A strong frame.
A higher standard.
From the first wall to the roofline, the framework for what comes next.
From the frame
to the neighbourhood.
Two fictional development concepts, explored through aerial views, considered layouts and the structures that bring a community together.
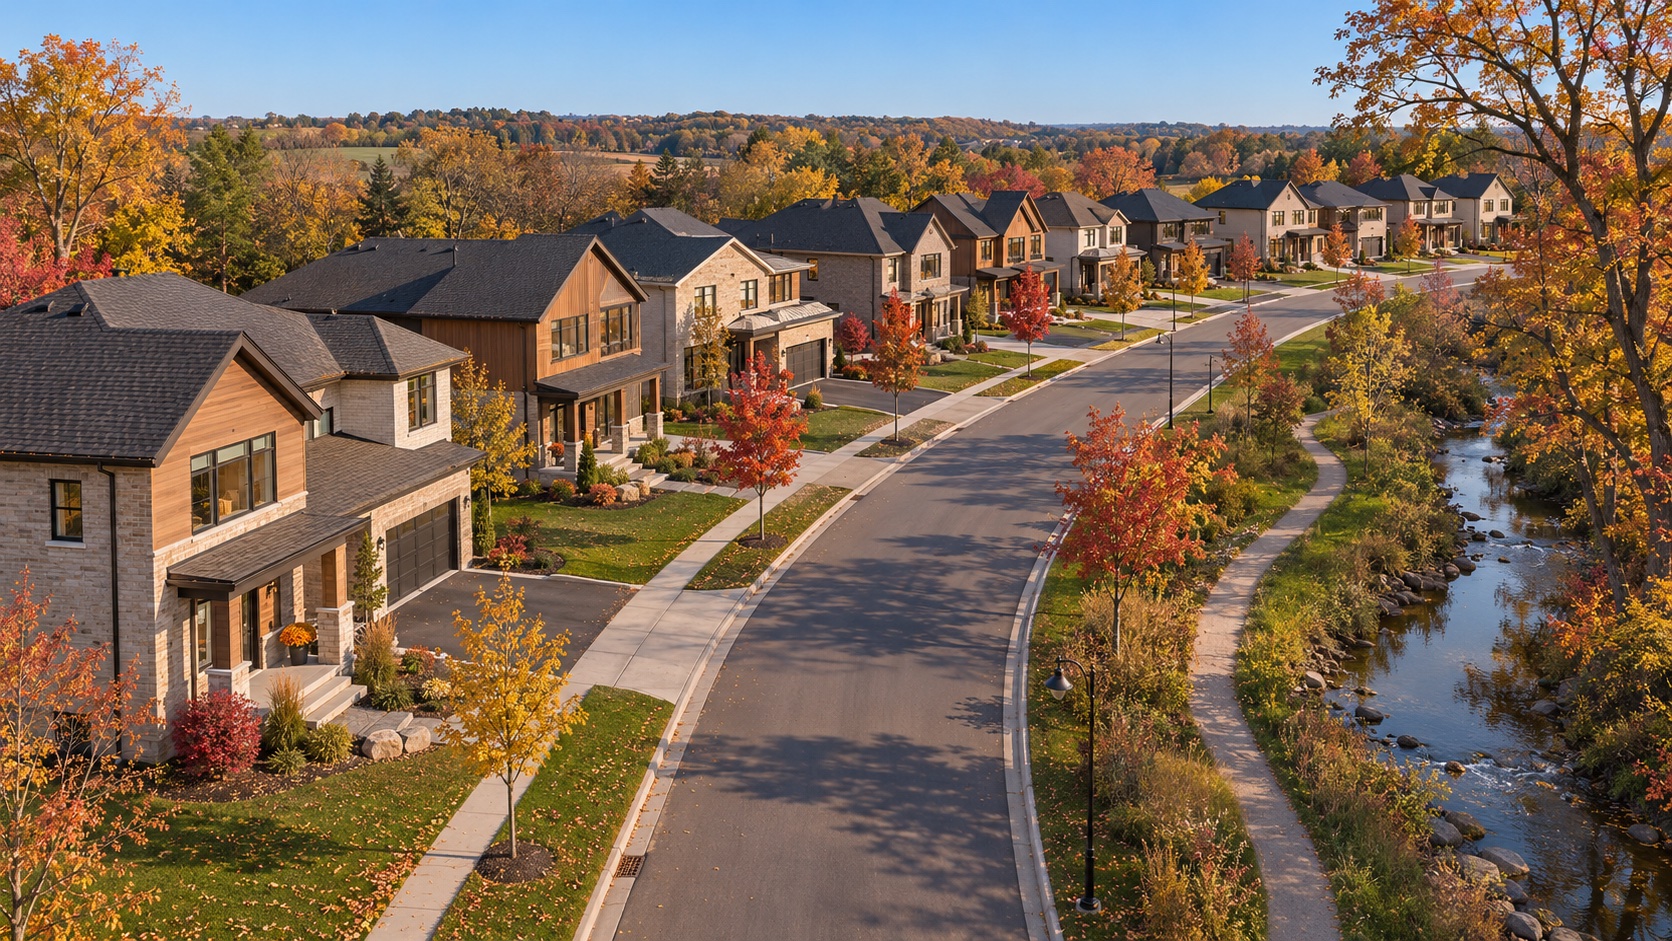
Tables Creek Community
A fictional community of family homes along a gently curving street, with welcoming frontages, a waterside walking path and an autumn canopy.
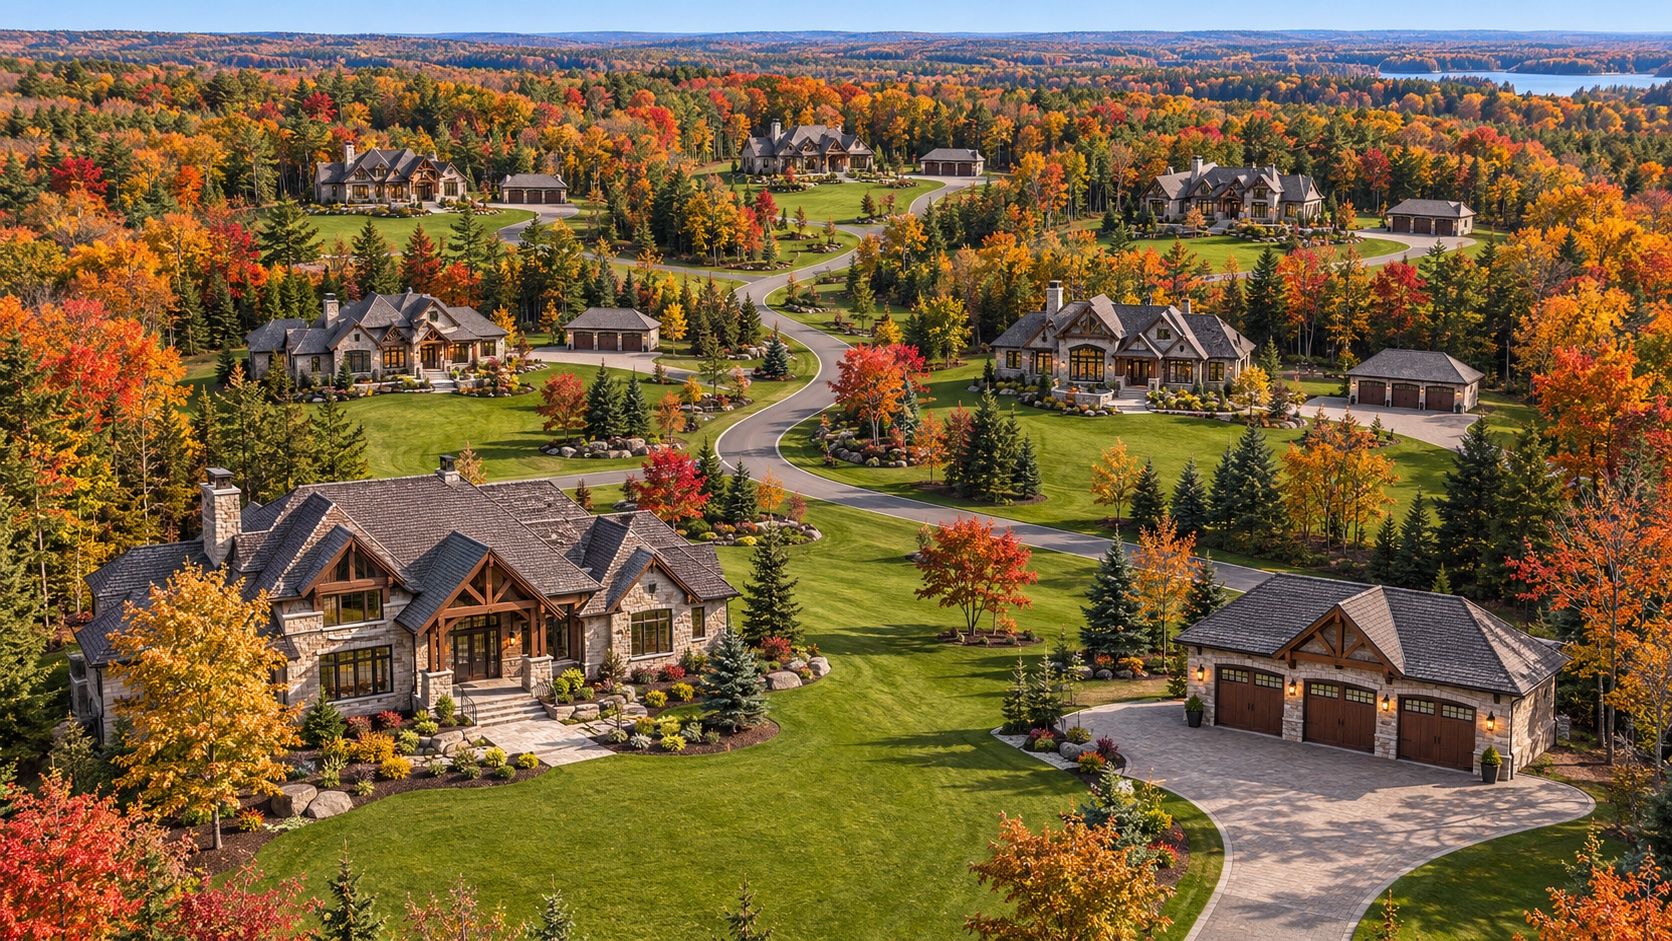
Ben Forest Estates
A fictional collection of luxury homes on generous wooded lots. Each estate pairs a substantial main residence with a separate, detached three-car garage.
Rooted in
a sense of place.
Tables Creek imagines a welcoming Halton neighbourhood. Ben Forest explores a quieter estate setting inspired by the Caledon countryside.
Explore the portfolio ↗An illustrative Southern Ontario map. Pins identify invented settings for these concepts, not real developments, addresses or service boundaries.
The structure
makes it possible.
From repeatable neighbourhood plans to generous custom rooflines and separate garage buildings, framing sets the stage for everything that follows.
Discover our approach ↗Take a closer look
at the frame.
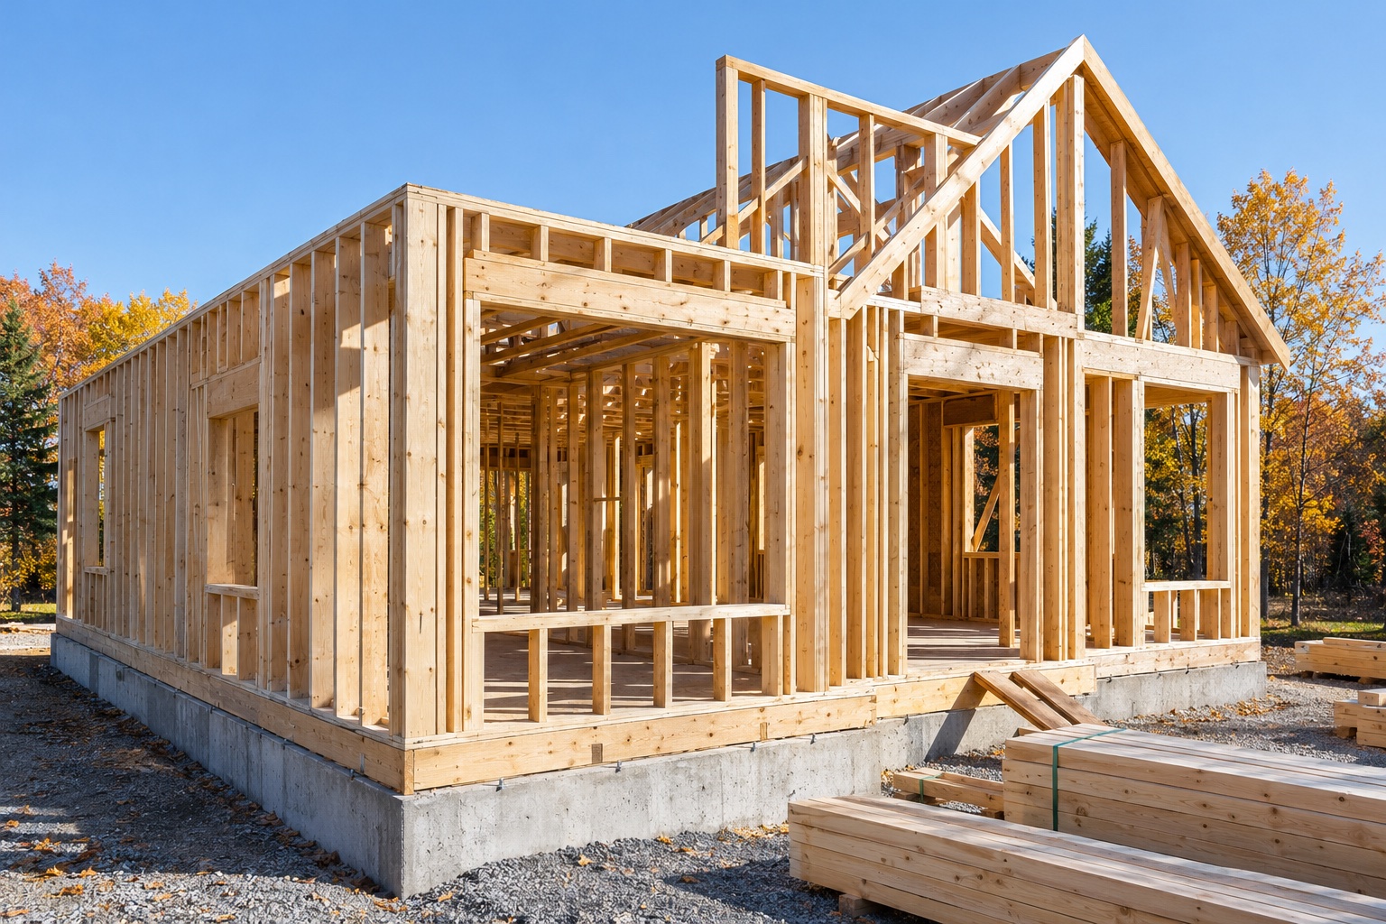
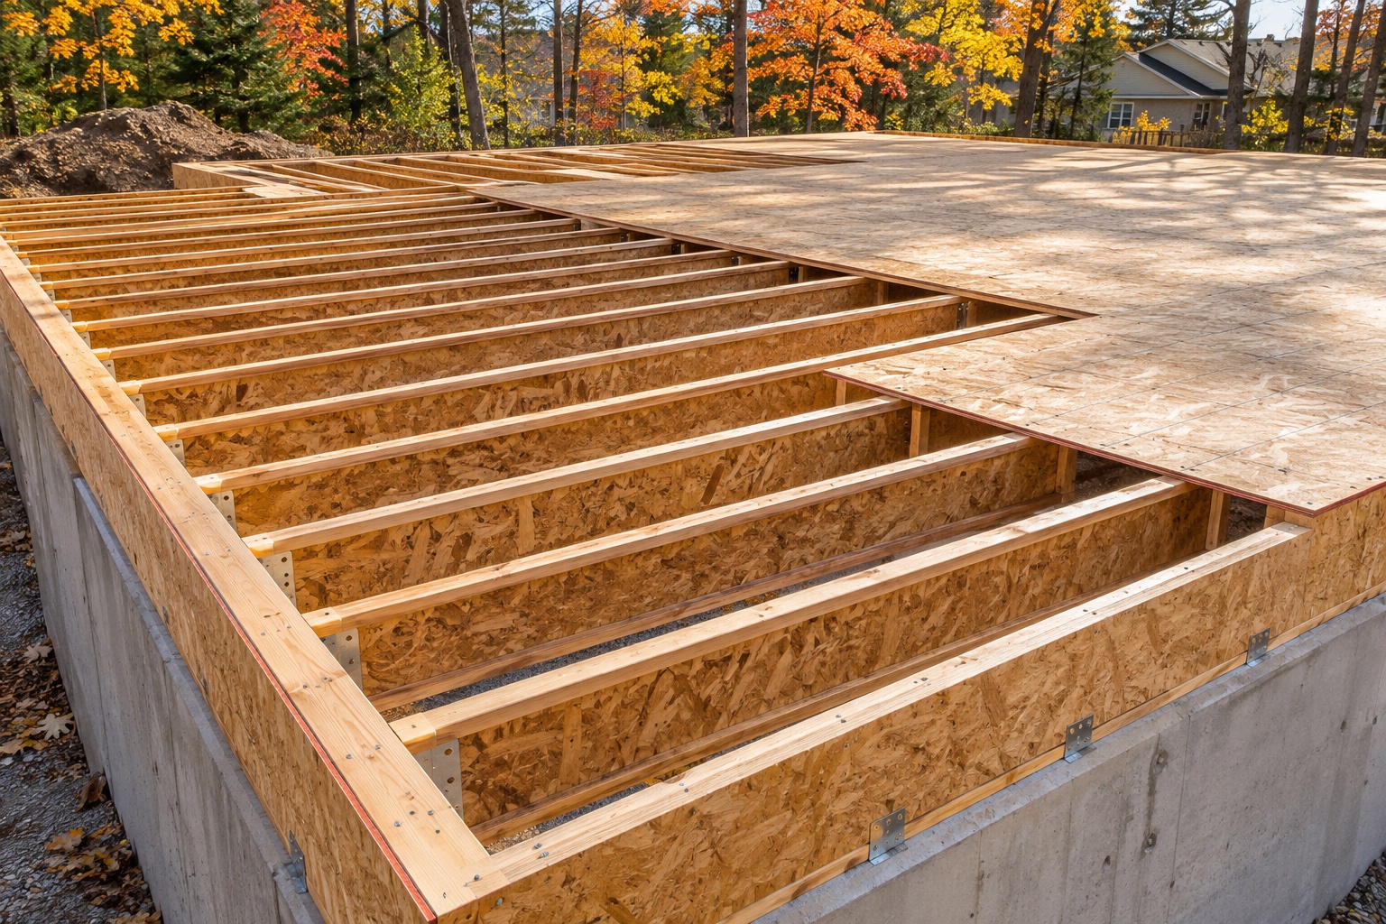
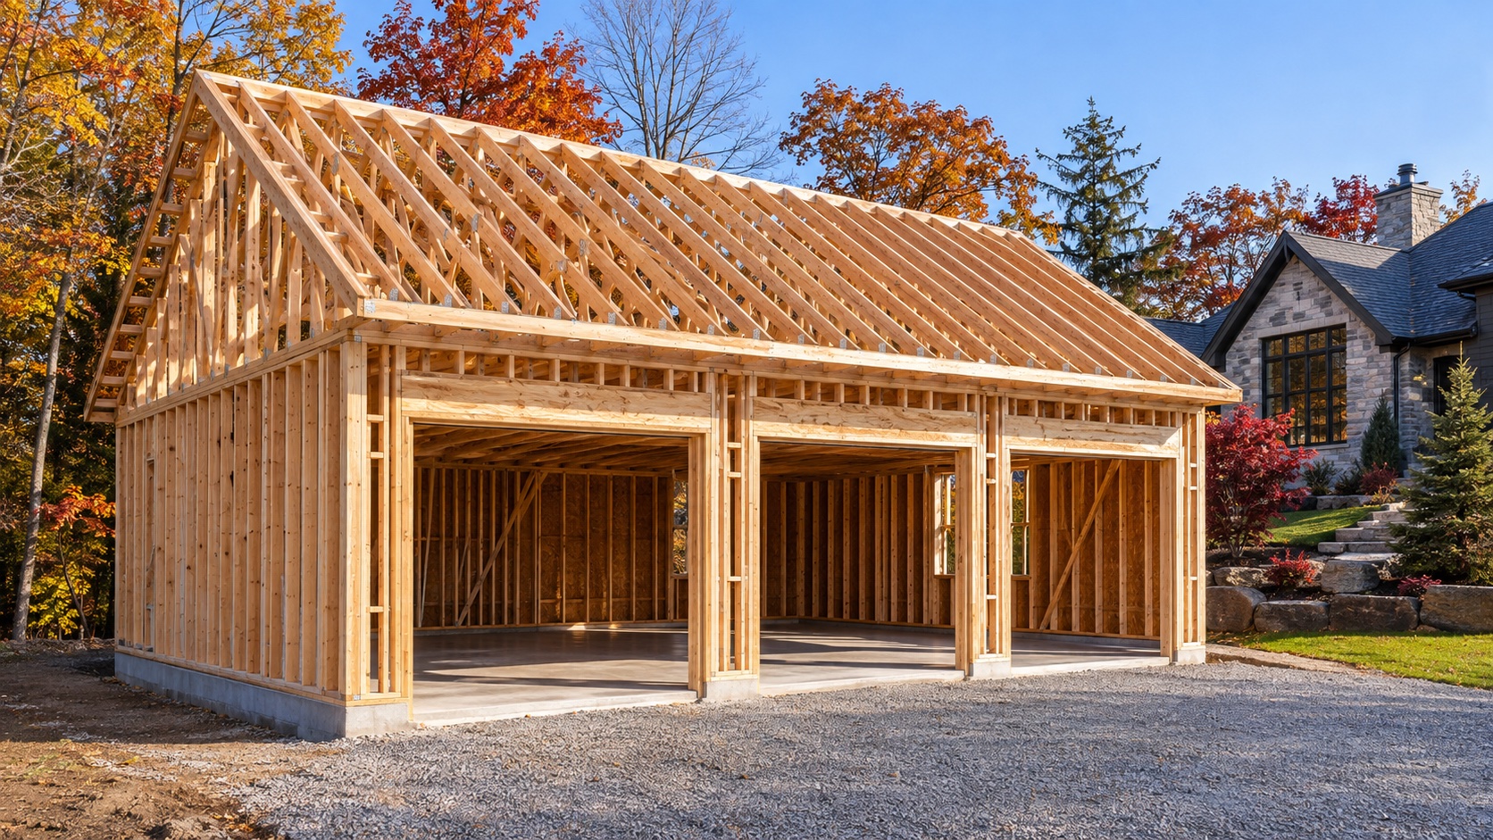
Illustrative construction images for this fictional business demo.