THE DEVELOPMENT PORTFOLIO
Two settings.
One strong frame.
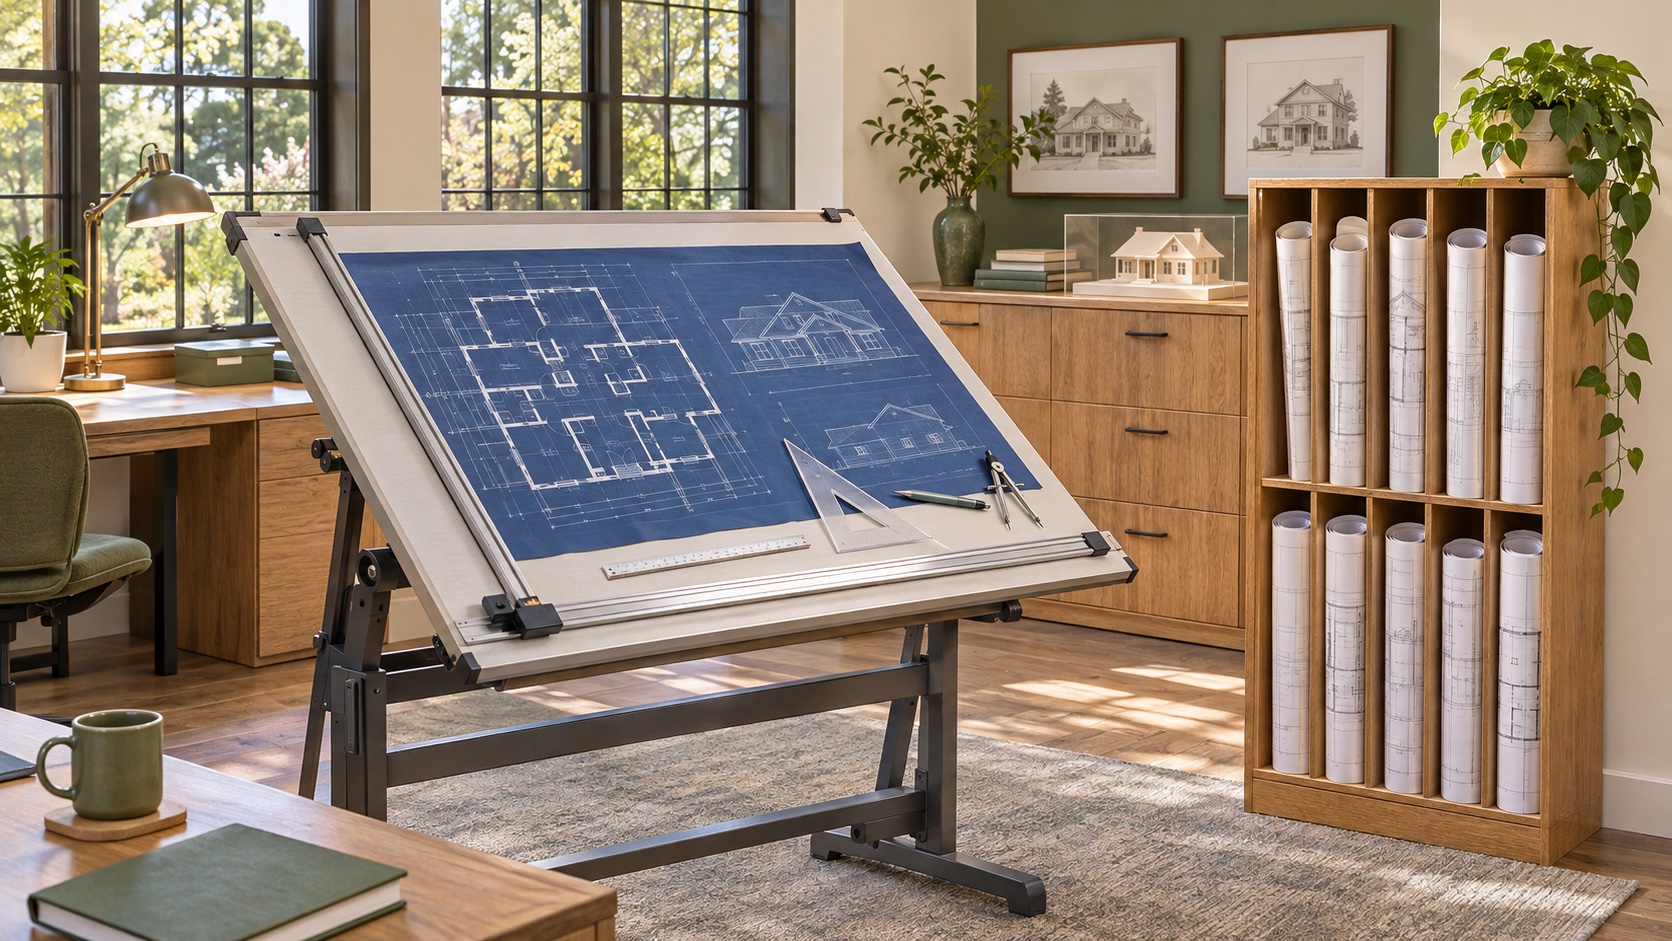
Explore two fictional Southern Ontario communities, imagined from the street plan to the roofline.
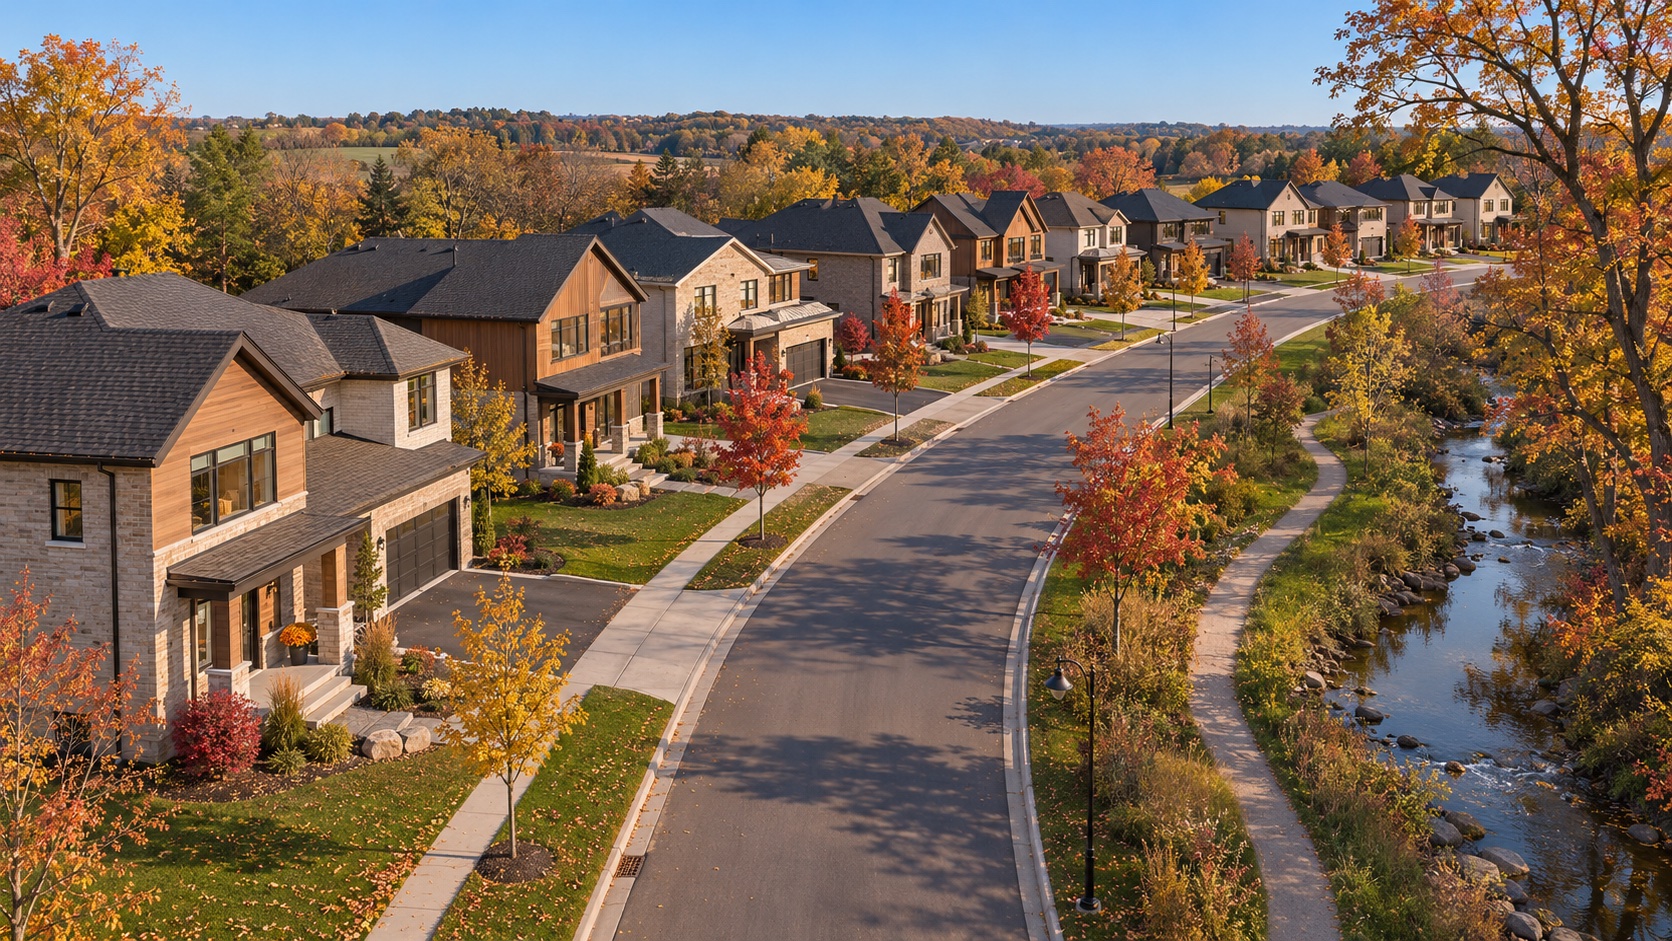
01 / FICTIONAL DEVELOPMENT CONCEPT
Tables Creek Community
A fictional community of family homes along a gently curving street, with welcoming frontages, a waterside walking path and an autumn canopy.
Family homesCreekside pathsNeighbourhood framing
Explore the community ↗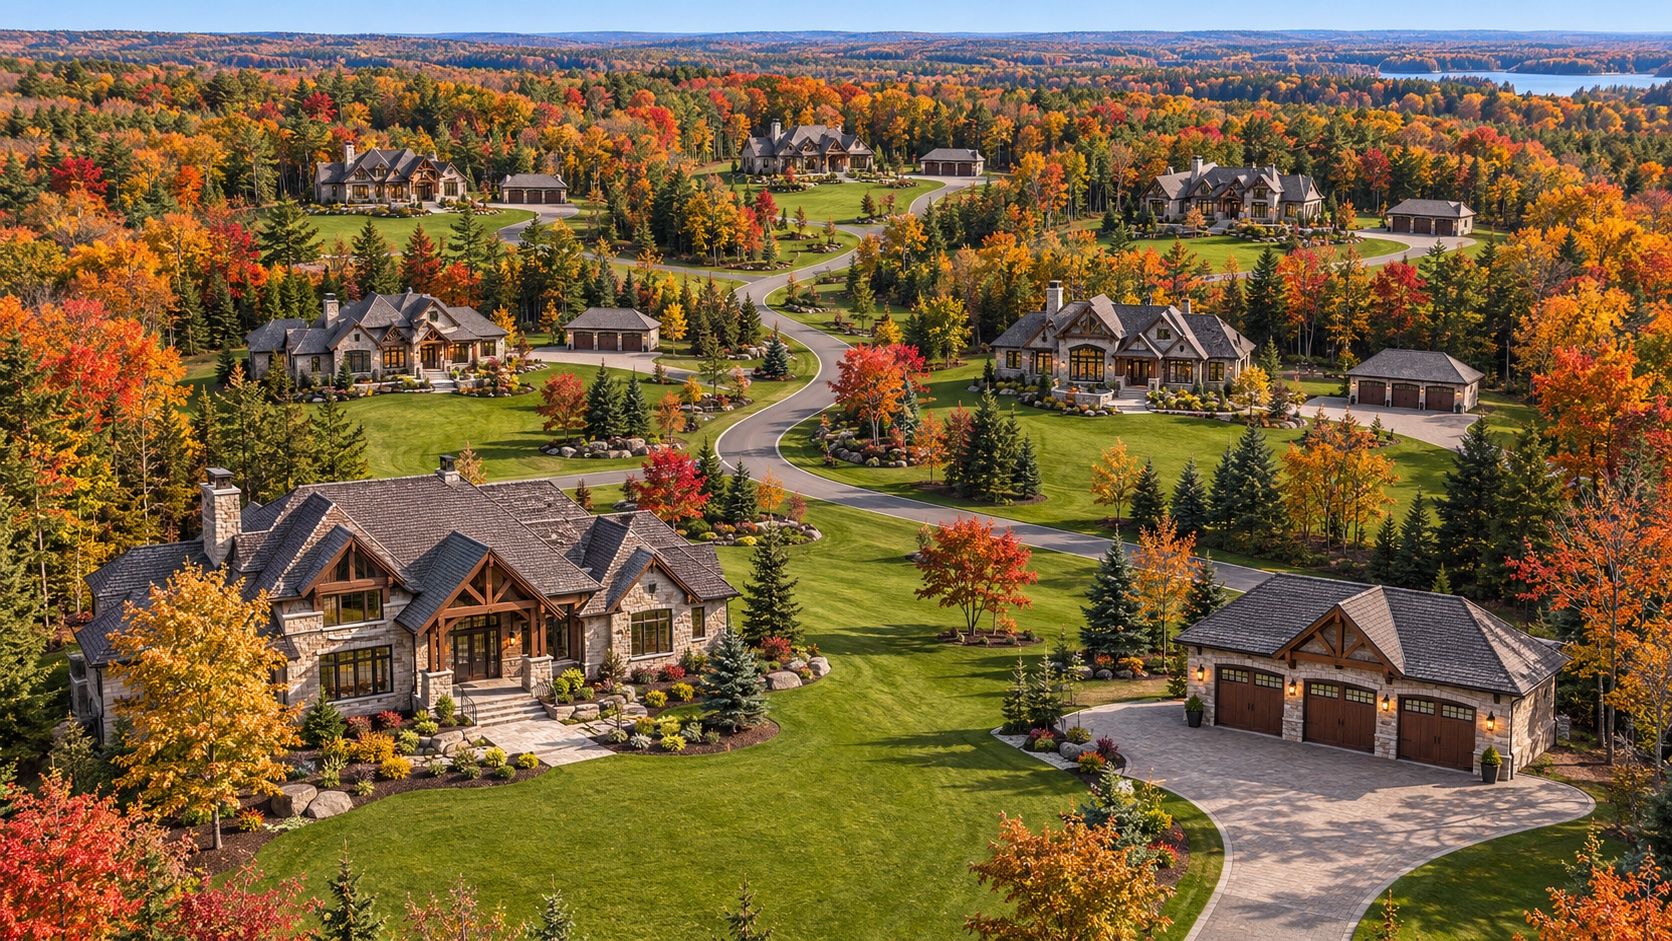
02 / FICTIONAL DEVELOPMENT CONCEPT
Ben Forest Estates
A fictional collection of luxury homes on generous wooded lots. Each estate pairs a substantial main residence with a separate, detached three-car garage.
Luxury large-lot homesDetached 3-car garagesWooded estate setting
Explore the community ↗Concept portfolio only. Names, project settings and aerial images are fictional illustrations.
ACROSS SOUTHERN ONTARIO
Places imagined.
Possibilities explored.
An illustrative Southern Ontario map. Pins identify invented settings for these concepts, not real developments, addresses or service boundaries.