The structure behind
every good home.
Walls, floors, rooflines and separate buildings. Explore the framing scopes represented by the Peak Homebuilders demo.
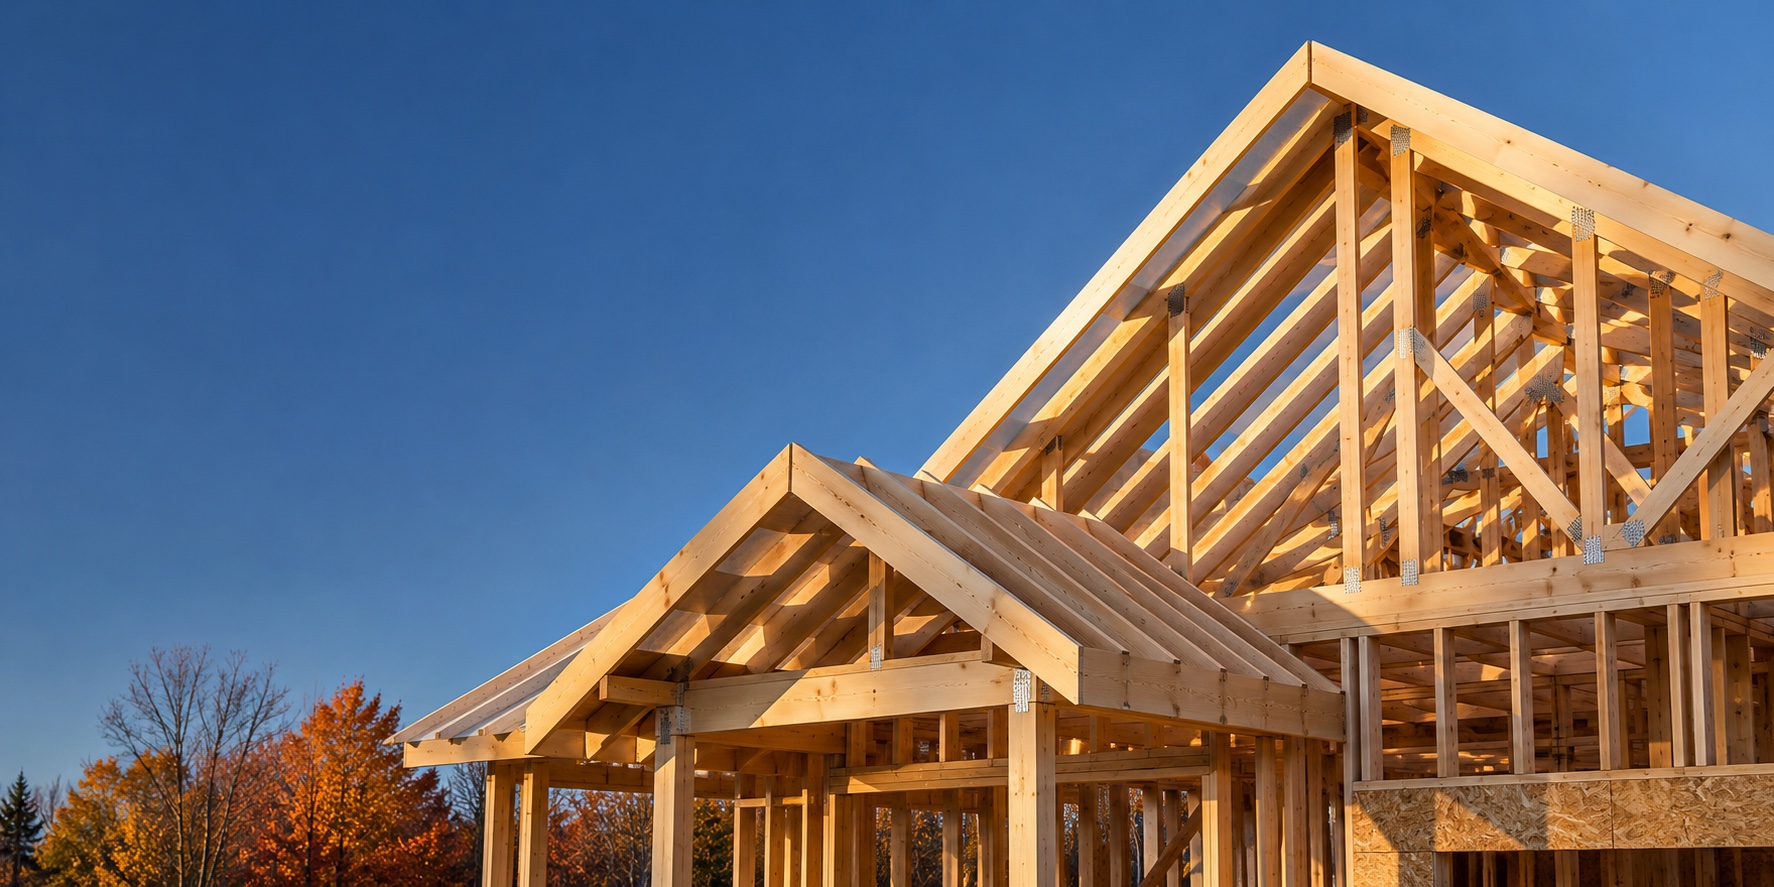
Wall framing
Exterior and interior wall layouts, framed openings, partitions and the structure that gives each floor its shape.
Discuss the scope ↗Floor systems
Joists, beams, rim boards and subfloor coordination for the floors connecting the home.
Discuss the scope ↗Roof framing
Roof trusses, rafters and changing roof forms, planned around the architectural drawings and structural design.
Discuss the scope ↗Custom home framing
A framing scope for homes with individual layouts, generous interiors and distinctive rooflines.
Discuss the scope ↗Detached garages
Separate garage structures, including the three-car garage concept shown at Ben Forest Estates.
Discuss the scope ↗Neighbourhood framing
A coordinated approach to repeated plans, varied elevations and construction sequencing across a community.
Discuss the scope ↗From the drawings
to the roofline.
A framing conversation starts with the plans, the site and the sequence of work.
01 / Review
Discuss drawings, scope, location and the intended schedule.
02 / Plan
Coordinate the walls, floor system, roof structure and separate buildings.
03 / Frame
Follow the agreed scope and keep the next construction stage in view.
04 / Handoff
Review outstanding details and coordinate the transition to the next trade.
A closer look at the work.
Explore the walls, floor systems, roof forms and detached garage structures in our illustrative gallery.
Open the construction gallery ↗This fictional business demo uses illustrative imagery; it is not a record of completed work or a construction guide.