FICTIONAL DEVELOPMENT CONCEPT · Luxury estate community
Ben Forest Estates
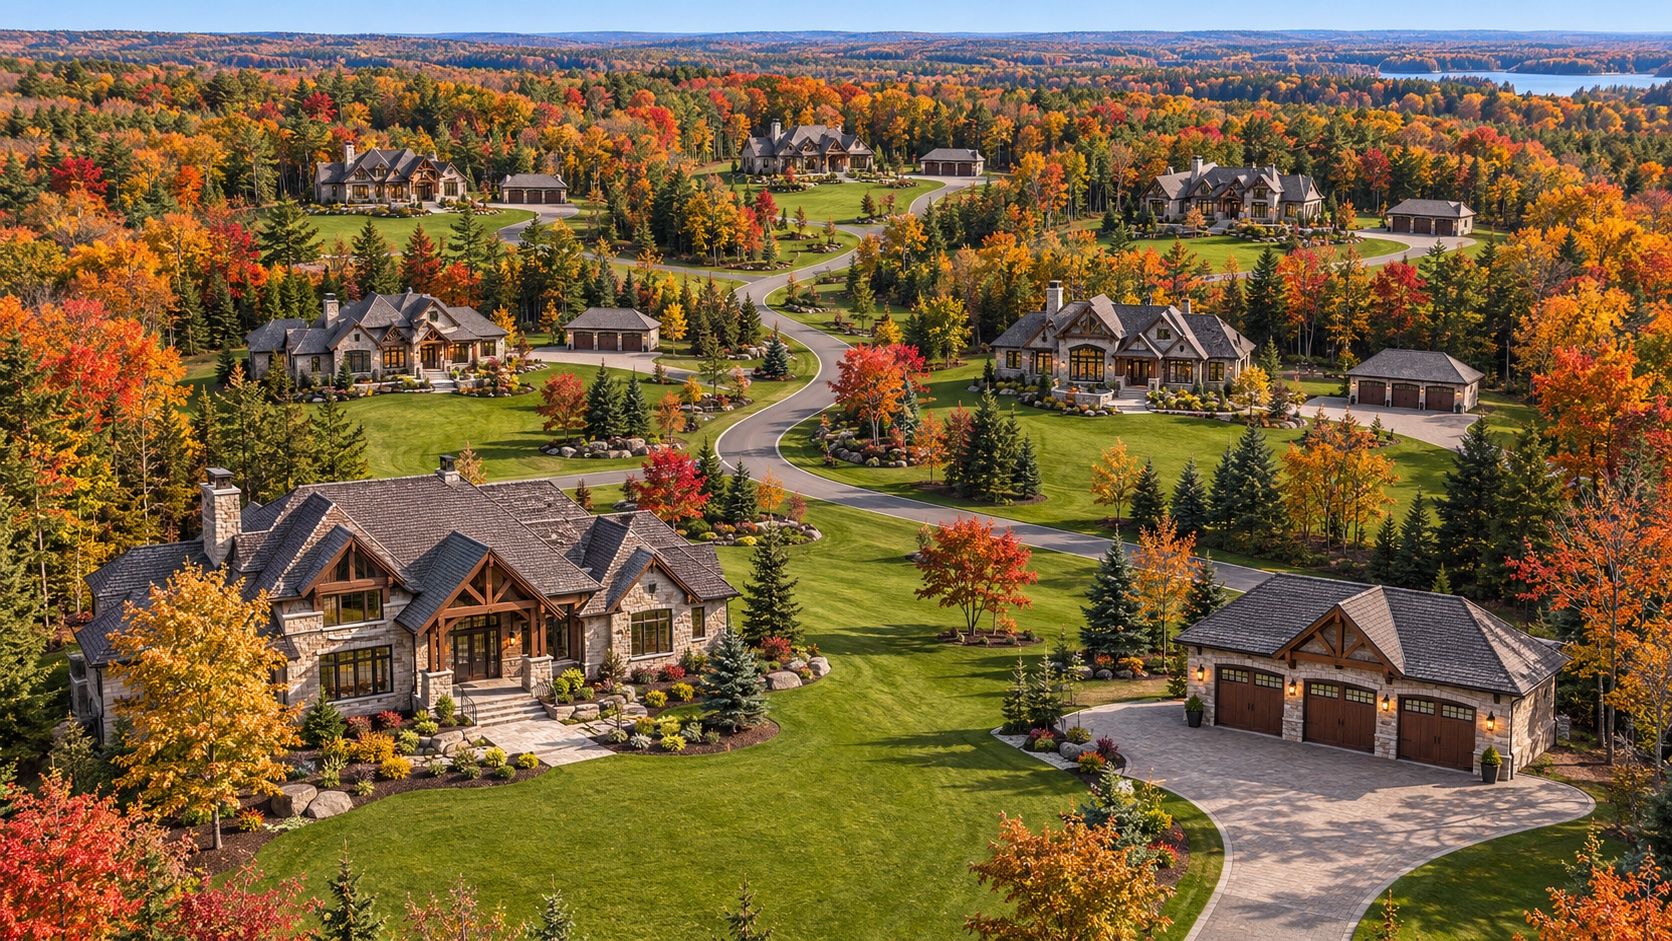
More space. More possibility. A fictional collection of luxury homes on generous wooded lots. Each estate pairs a substantial main residence with a separate, detached three-car garage.
Estate living.
A separate place for three cars.
An estate framing concept combining generous interiors, prominent roof forms, covered entries and independent garage structures. The detached garages are a defining part of the plan, with three vehicle bays in each separate building.
AI-generated aerial visualization of a fictional development. This is not a photograph of a completed Peak Homebuilders project.
Imagined Caledon setting.
A Southern Ontario backdrop for this fictional concept.
An illustrative Southern Ontario map. Pins identify invented settings for these concepts, not real developments, addresses or service boundaries.