From the first joist
to the finished vision.
Explore the structure, the details and three imagined communities. Select any image to open the full-size image.
All images are AI-generated illustrations for this fictional business demo, not photographs of completed Peak Homebuilders projects.
Low Valley Homes
A completed-community story in our fictional portfolio: welcoming homes, considered front elevations and landscaping that makes the street feel settled.
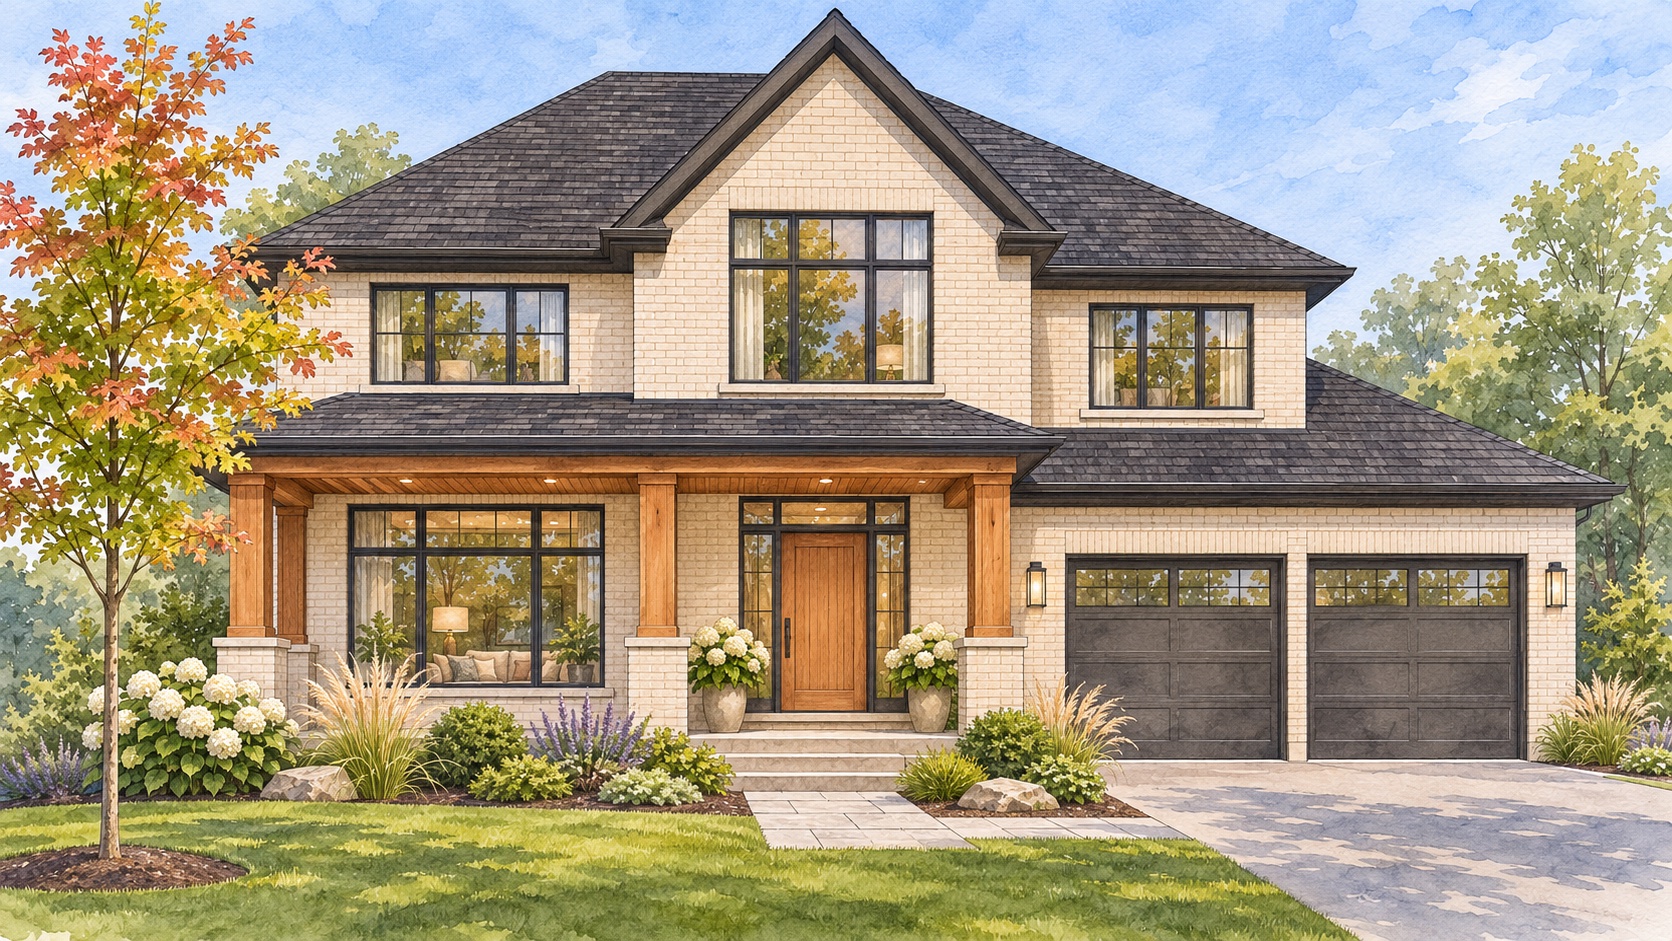
The Maple · Two-storey home
Warm brick, a welcoming timber porch and soft planting along the front walk.
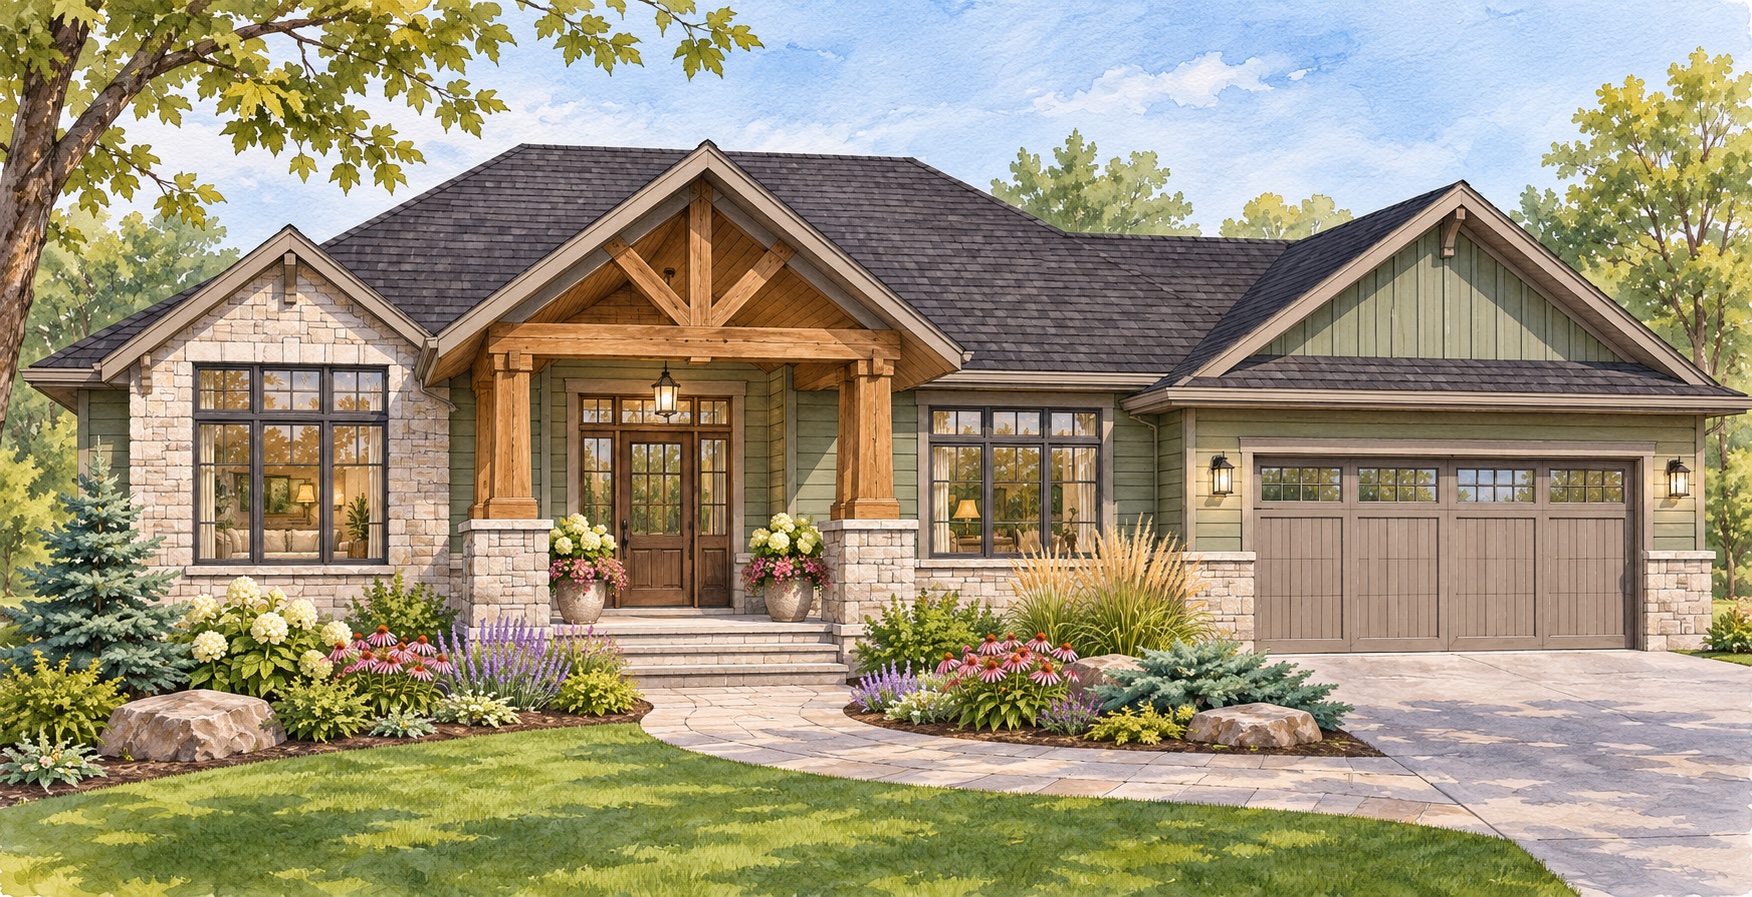
The Cedar · Bungalow
A broad gabled frontage framed by low evergreens, flowering perennials and ornamental grasses.
Low Valley Homes and its model names are fictional. These architectural artist’s renderings illustrate the concept, including the proposed shrubbery and landscaping.
See the frame.
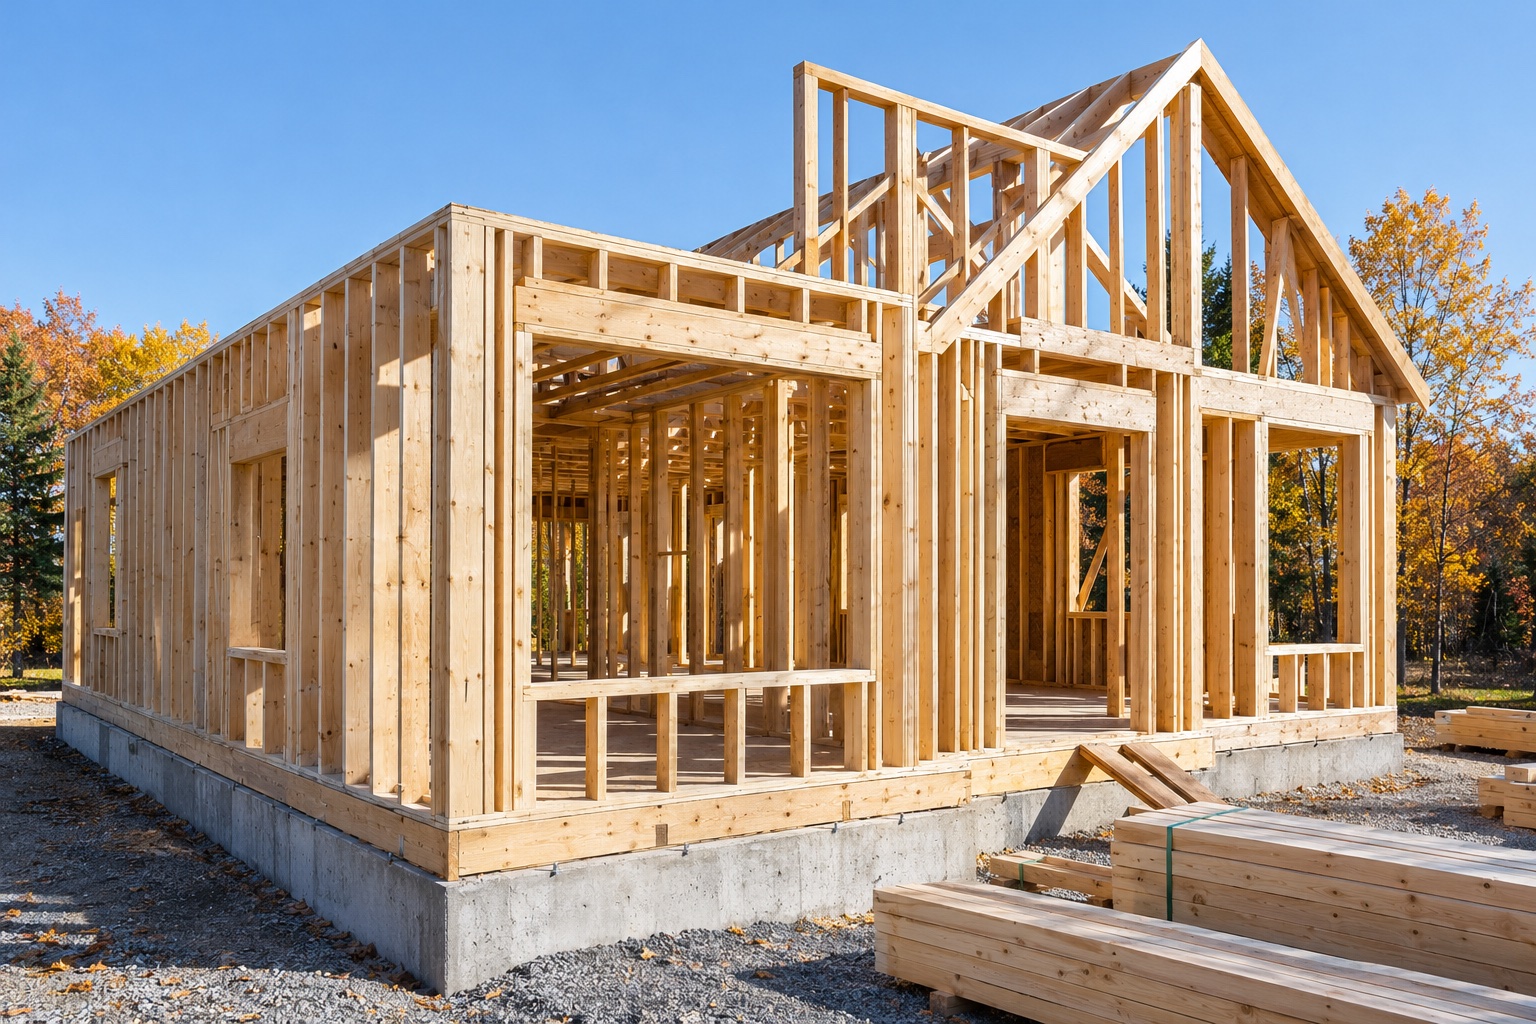
Walls & openings
A closer look at the timber wall structure and framed openings.
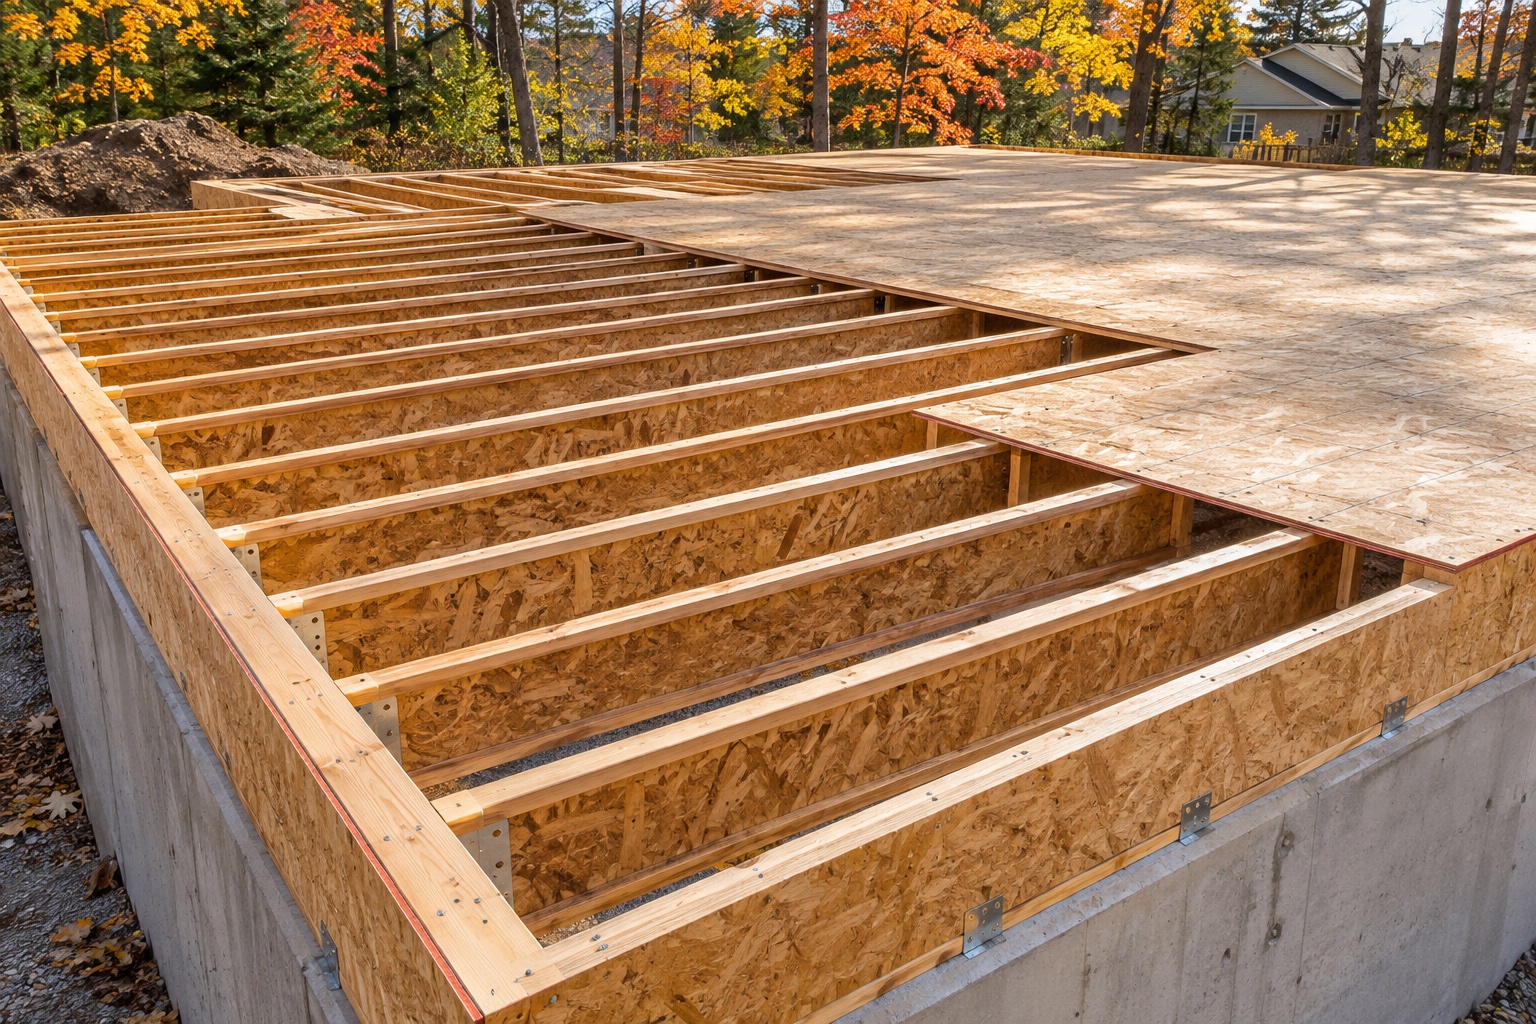
The floor system
Joists, rim boards and subfloor panels at an early construction stage.
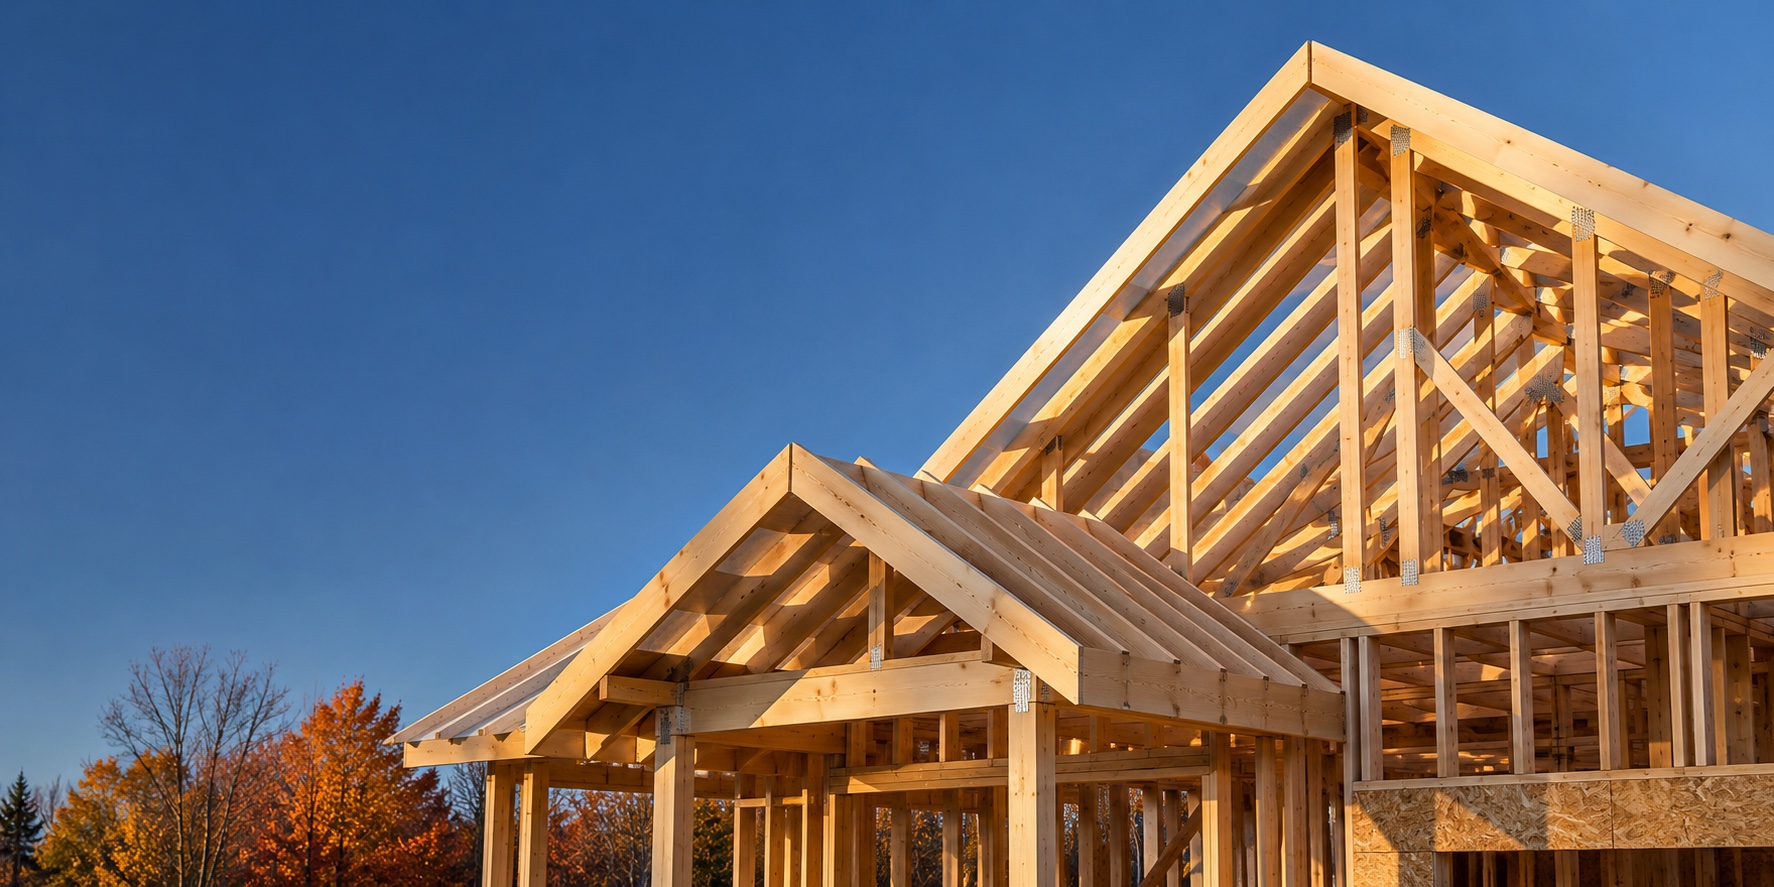
Up to the roofline
The roof structure that gives a home its silhouette.
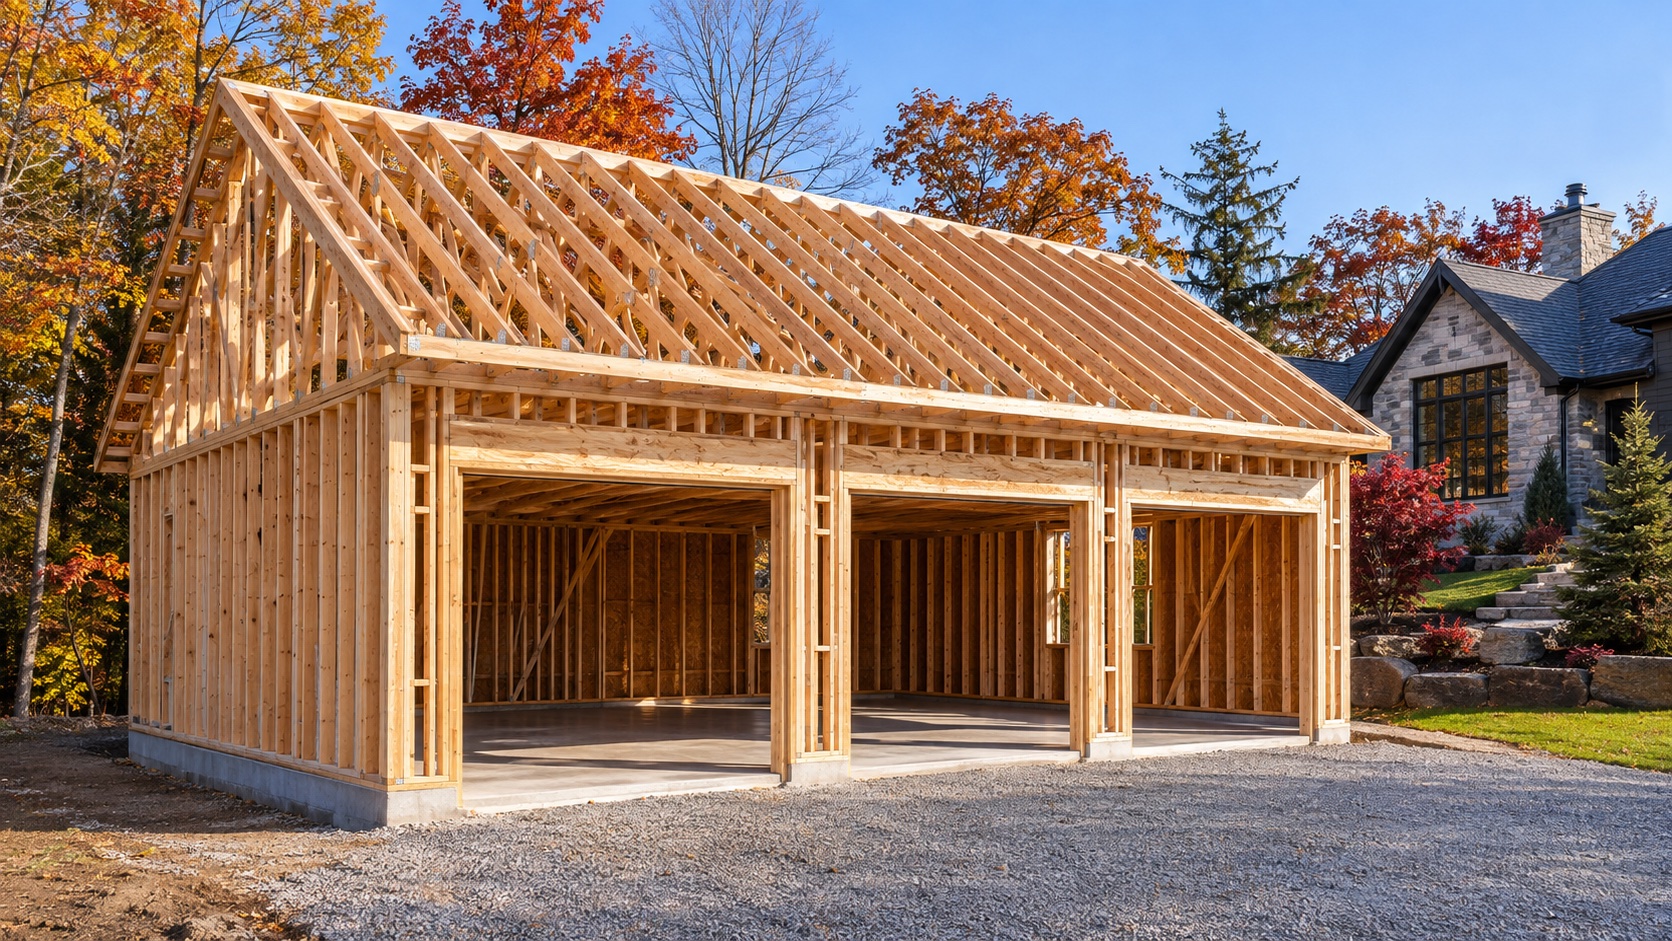
A separate three-car garage
A standalone garage concept with three vehicle bays, echoing Ben Forest Estates.
Imagined from above.
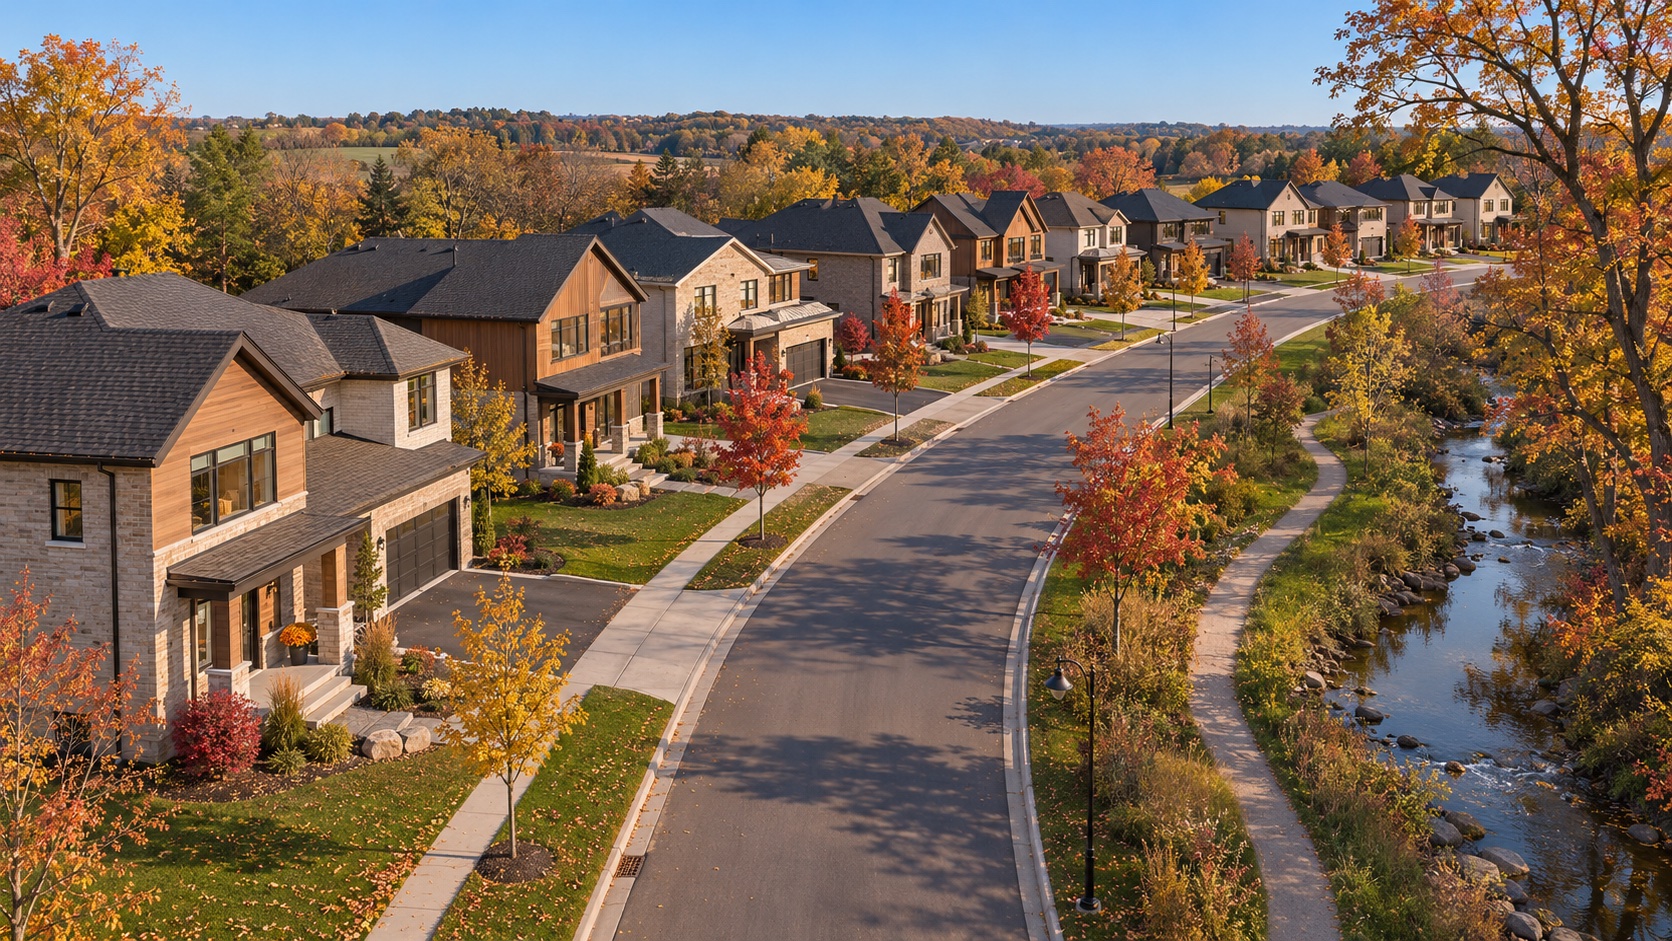
Tables Creek Community
A fictional community of family homes along a gently curving street, with welcoming frontages, a waterside walking path and an autumn canopy.
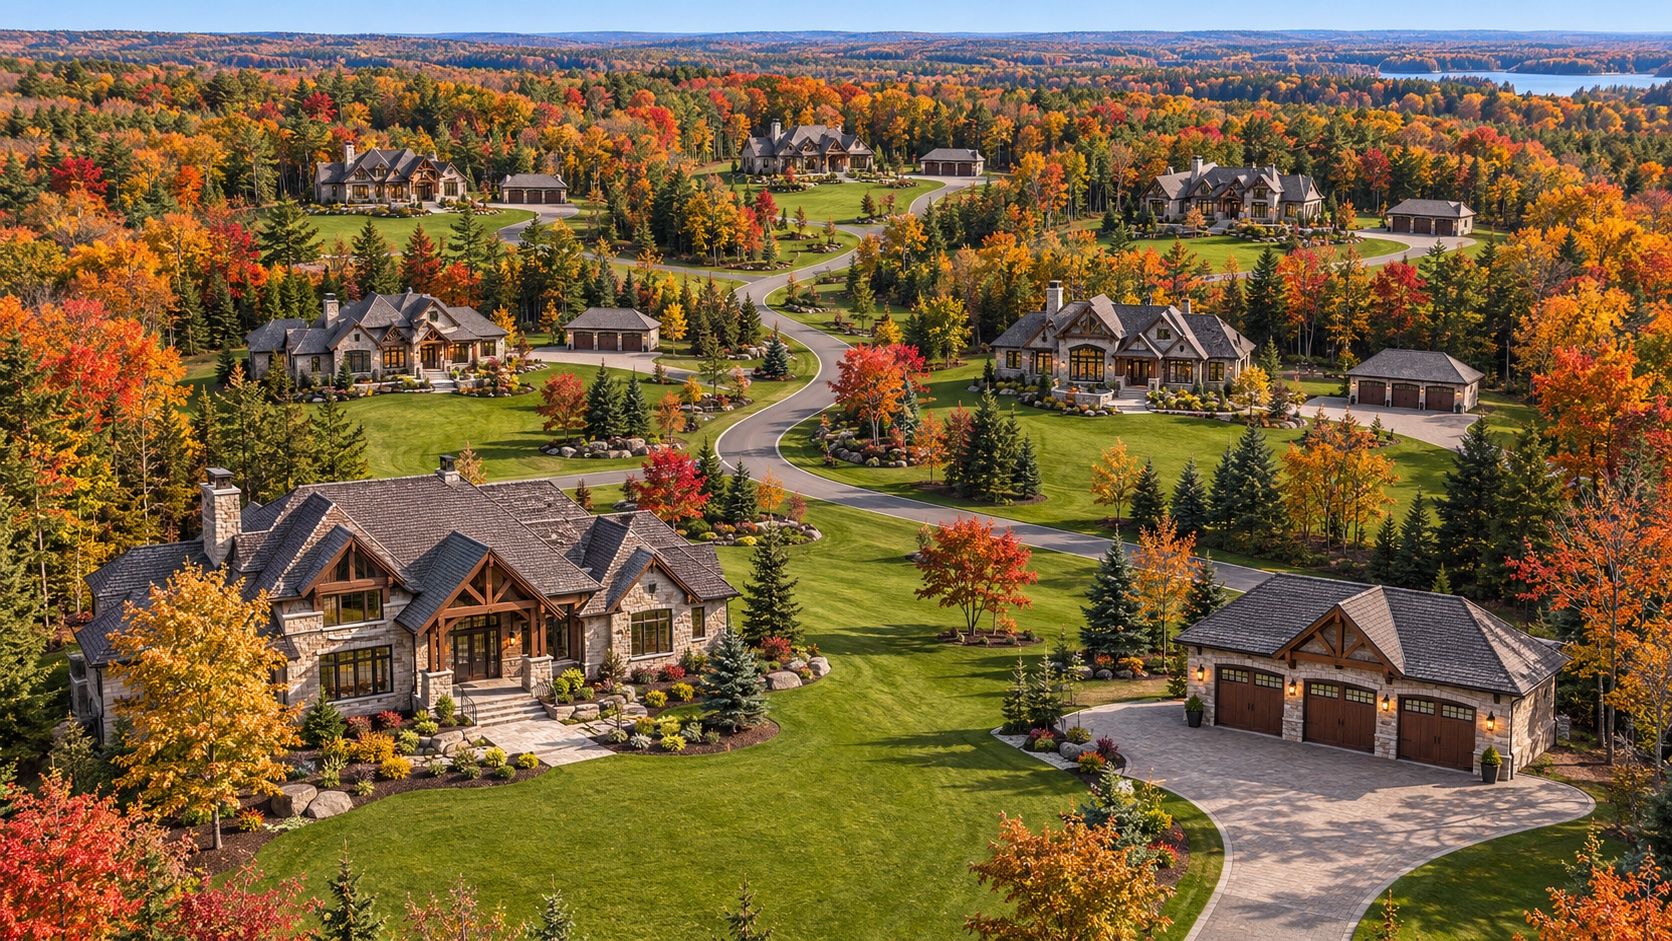
Ben Forest Estates
A fictional collection of luxury homes on generous wooded lots. Each estate pairs a substantial main residence with a separate, detached three-car garage.
Fictional aerial concepts. Explore the development pages for more details and illustrative location maps.